
Open House Sun, Sep 27th 2:00 PM - 3:30 PM



Address
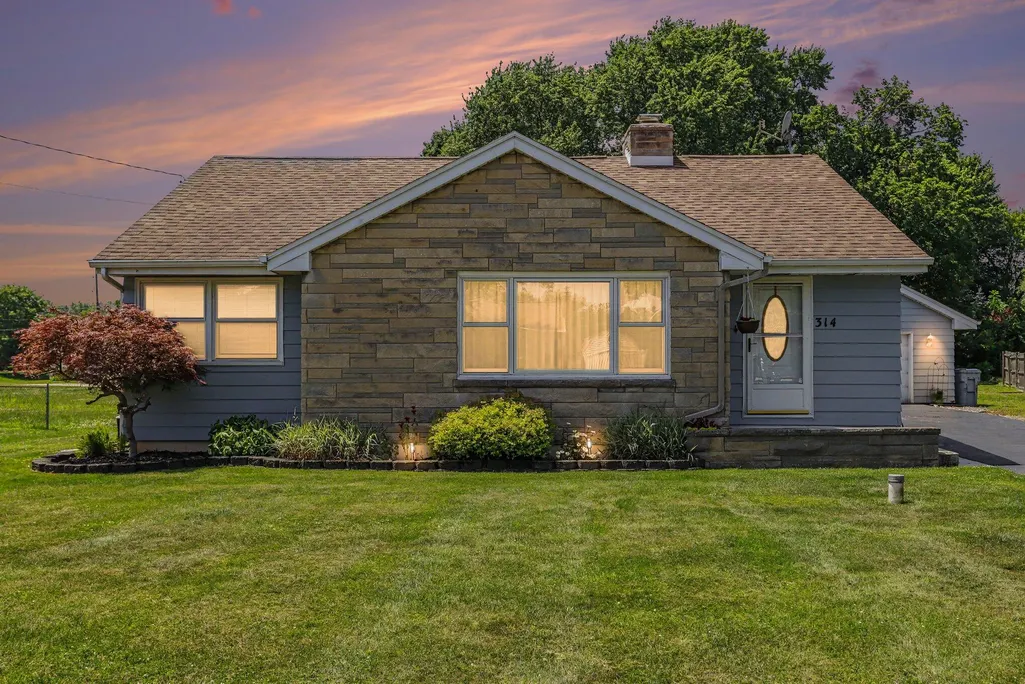
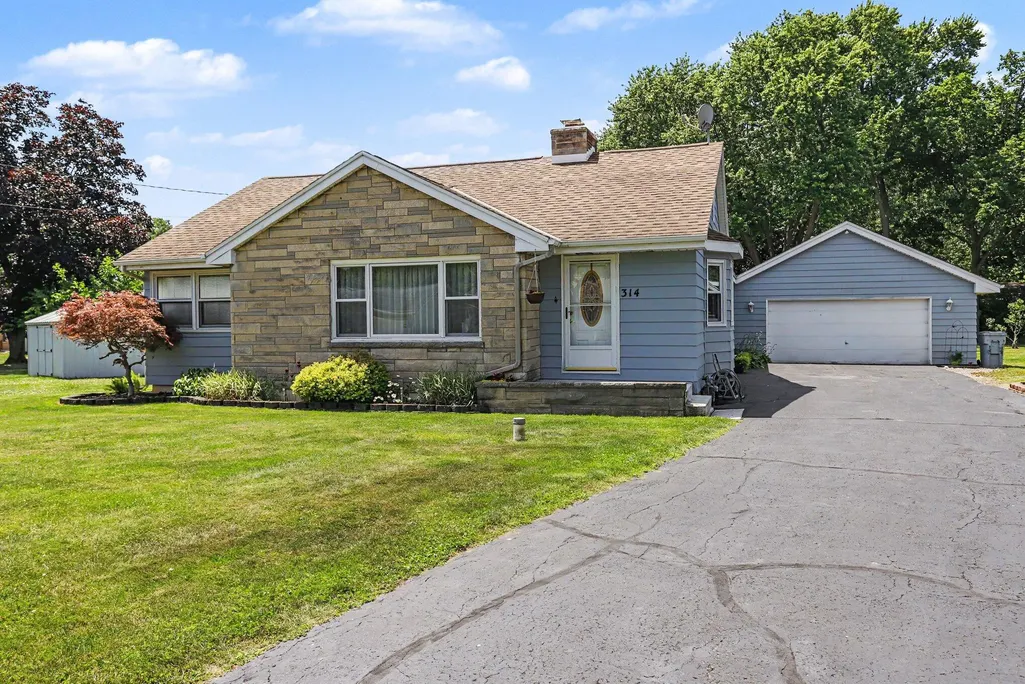
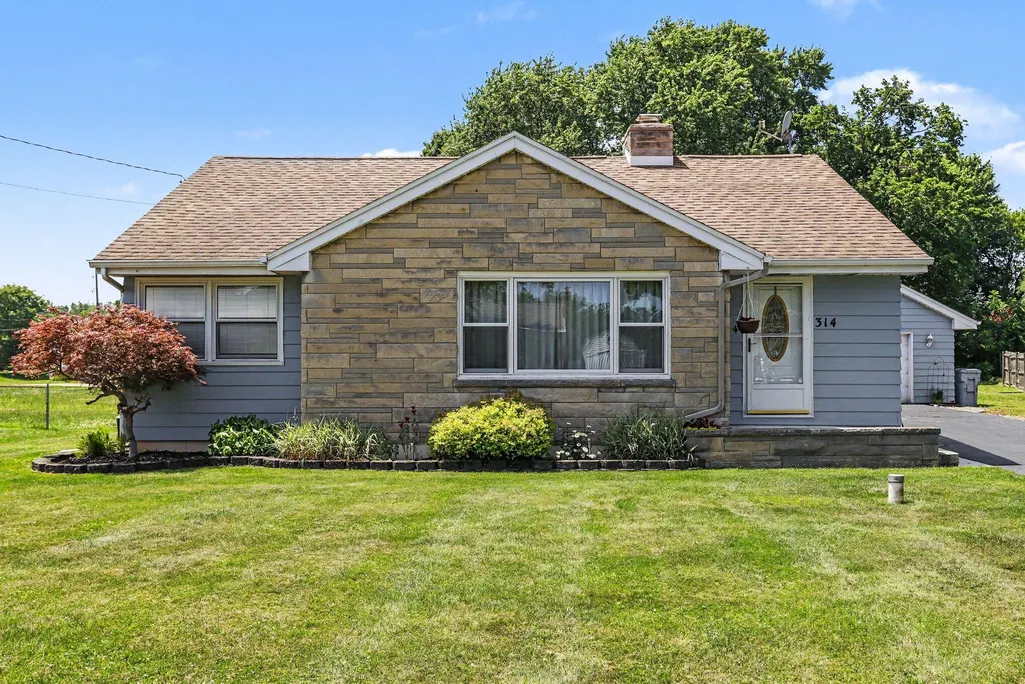
314 Pepperidge Lane, Battle Creek, MI
Price
$ 275,000
Property Attributes
- MLS#26036309
- TypeSingle Family
- Listing Status Active
- CountyCALHOUN
- CityBattle Creek
- AreaBattle Creek City
- NeighborhoodBattle Creek City
- Zip49015
- StyleRanch
- Year Built1954
- Taxes$ 3974
- Price$ 275,000
- Bedrooms3
- Full Bathrooms2
- Half Bathrooms0
- Sqr Footage2531
- Lot Size0.35 Acres
Data Source:
Michigan Regional Information Center (MICHRIC)
Property Description
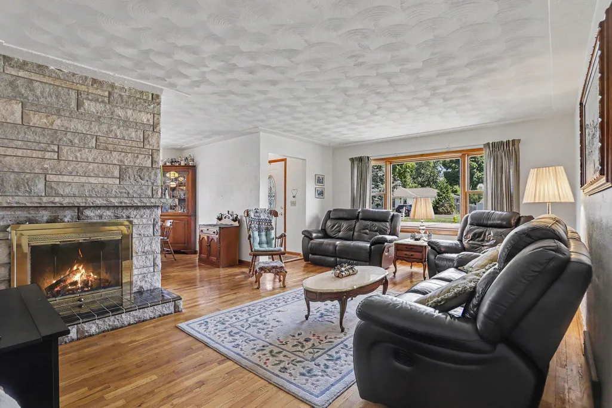
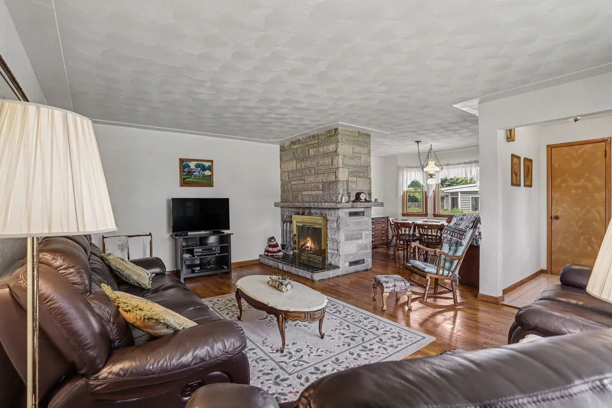
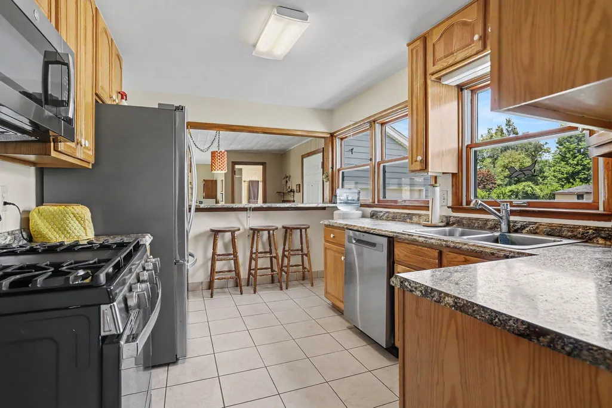
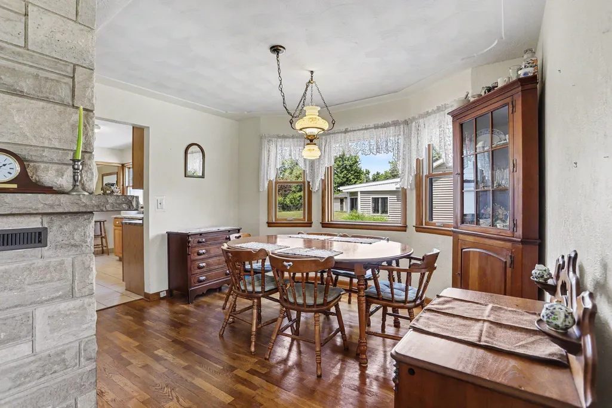
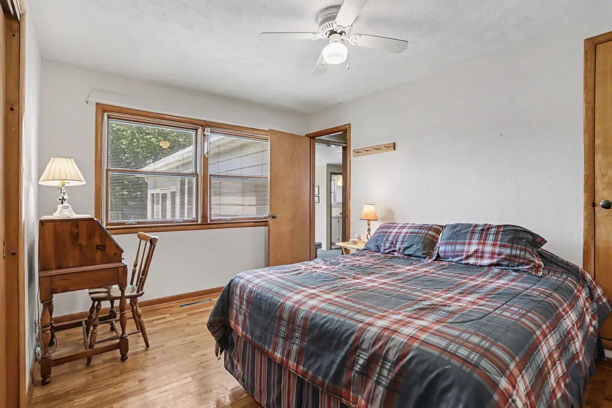
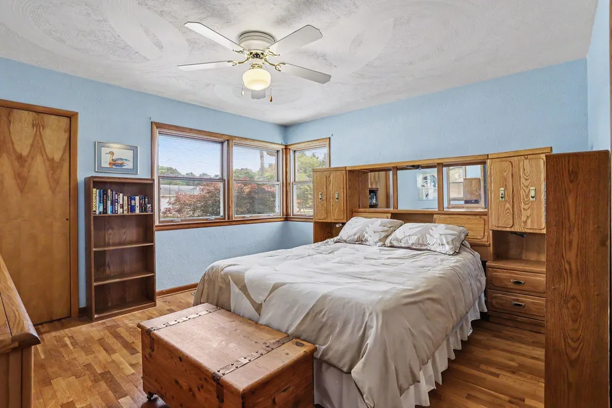
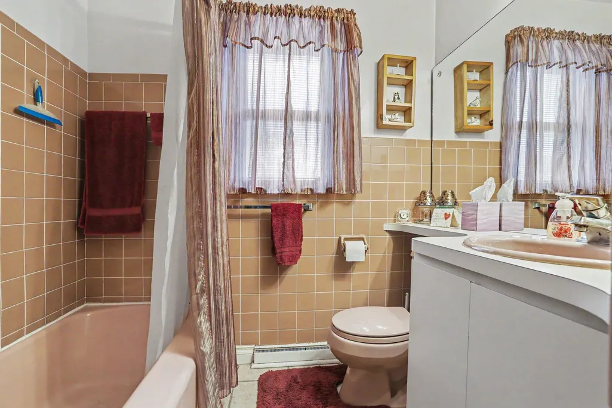
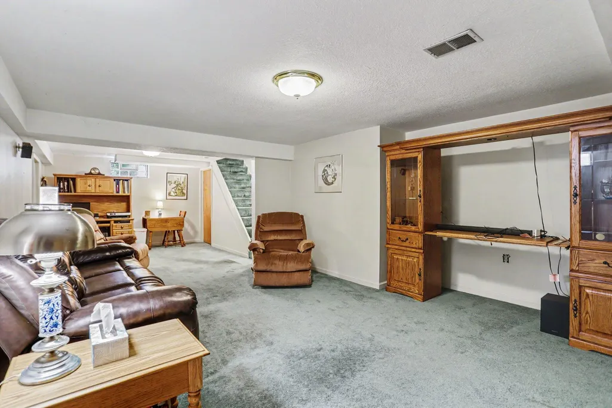
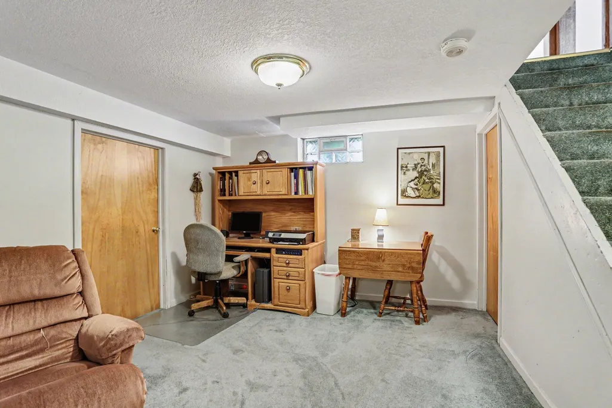
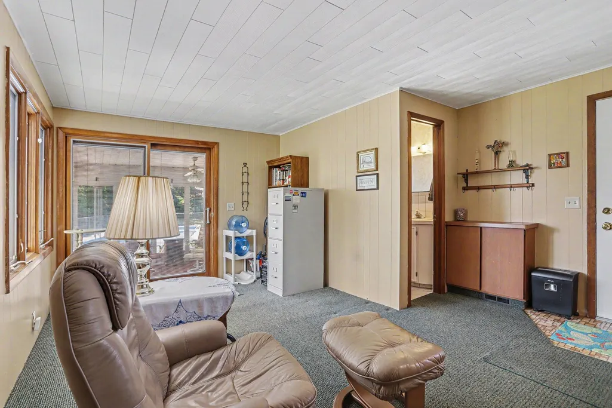
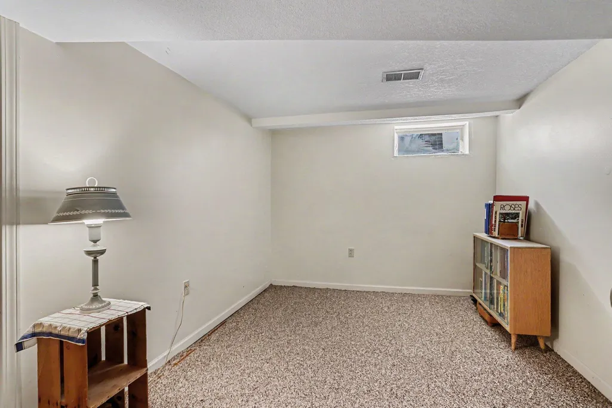
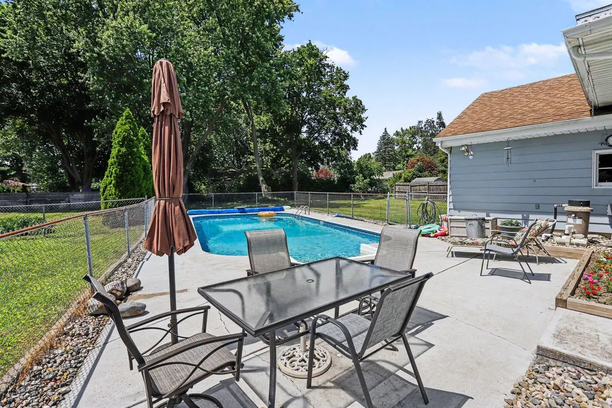
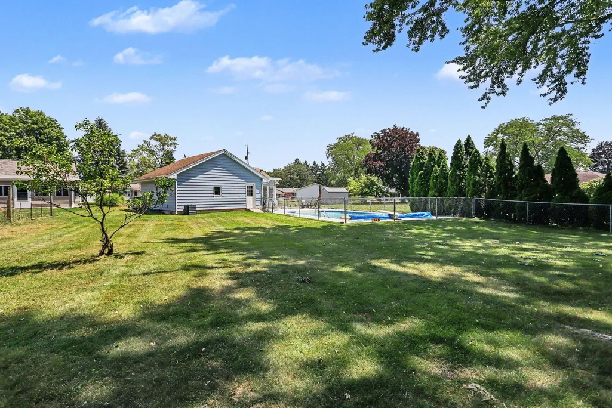
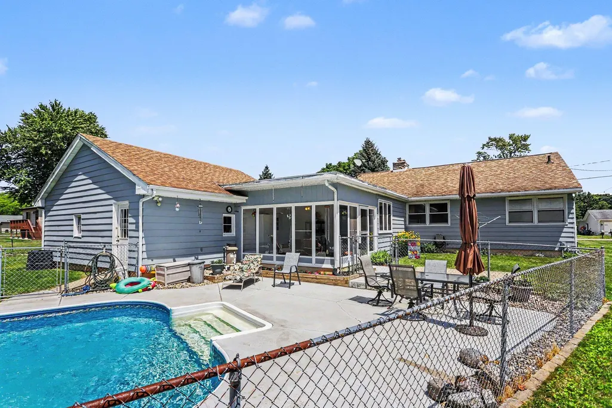
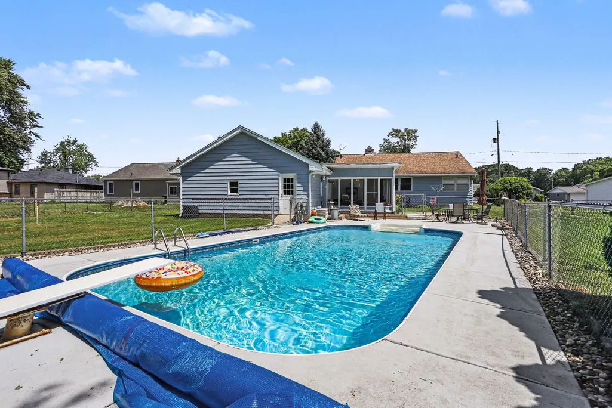
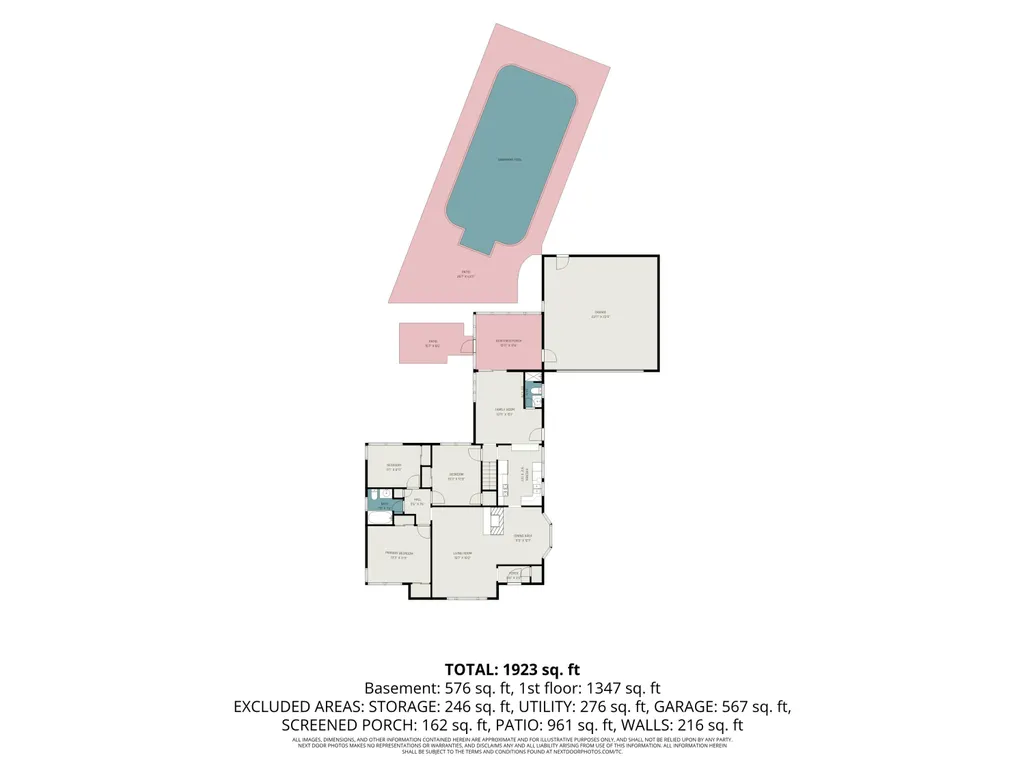
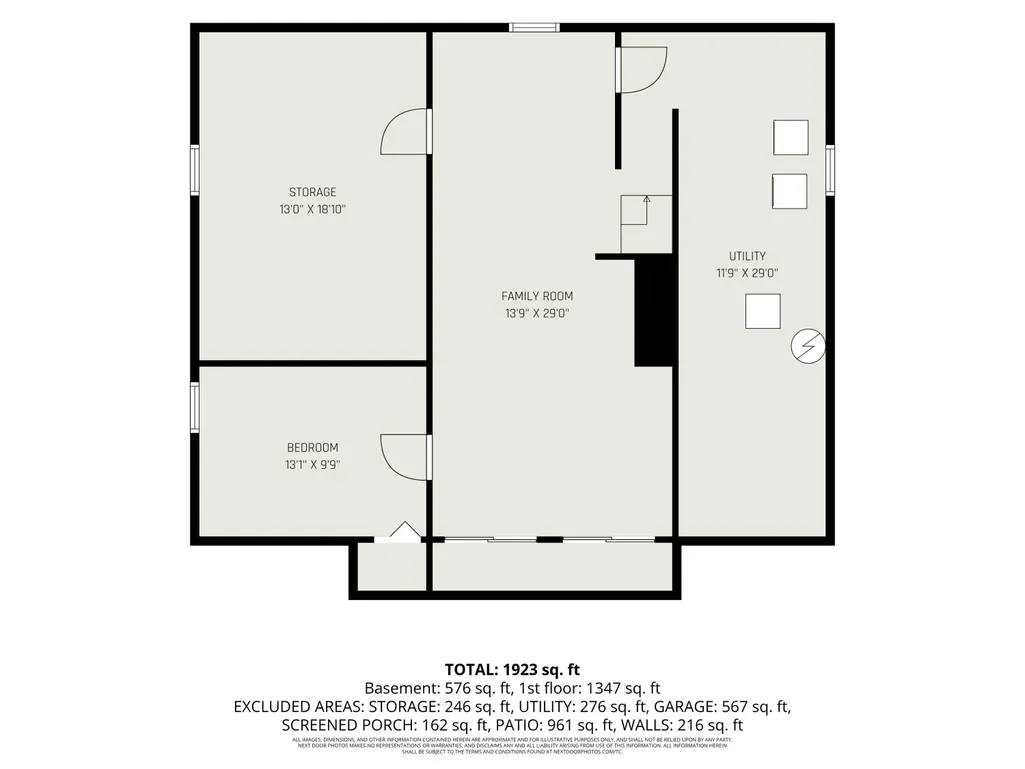
Welcome home to this comfortable ranch in the Lakeview School District! With over 1,400 square feet of living space, this 3-bedroom, 2-bath home features a functional floor plan designed for everyday living and entertaining. The main level has hardwood floors, a bright living room with a wood-burning fireplace, and a kitchen complete with a pass-through window to the living area. The kitchen appliances are included, making your move even easier. Each bedroom has a cedar lined closet with built in dressers. The finished basement expands your living space with a large recreation room, a dedicated workshop area, and an additional finished room that offers flexibility as a home office, hobby room, workout space, or guest area (note: this room does not have an egress window). Step outside and enjoy your own backyard retreat featuring an in-ground swimming pool with a solar cover—perfect for summer gatherings, relaxing weekends, and making lasting memories. Welcome home to this comfortable ranch in the Lakeview School District! With over 1,400 square feet of living space, this 3-bedroom, 2-bath home features a functional floor plan designed for everyday living and entertaining. The main level has hardwood floors, a bright living room with a wood-burning fireplace, and a kitchen complete with a pass-through window to the living area. The kitchen appliances are included, making your move even easier. Each bedroom has a cedar lined closet with built in dressers. The finished basement expands your living space with a large recreation room, a dedicated workshop area, and an additional finished room that offers flexibility as a home office, hobby room, workout space, or guest area (note: this room does not have an egress window). Additional updates include a newer furnace and replacement windows that add comfort and efficiency. There is also access to Goguac Lake.
| Elementary School | Middle School | High School |
|---|---|---|
| Westlake Elementary School | Lakeview Middle School | Lakeview High School |
| Price History | |
|---|---|
| 7/16/2026 | Listed $275,000 |
General Features
| Sewer | Public |
|---|---|
| Heating | Forced Air |
| Cooling | Central Air |
| Possession | Negotiable |
| Roof | Composition |
| Appliances | Dishwasher,Disposal,Dryer,Microwave,Oven,Refrigerator,Water Softener Owned |
| Garage Spaces | 2.0 |
| Architectural Style | Ranch |
| Pool Features | In Ground |
| Construction Materials | Aluminum Siding,Stone |
| Year Built | 1954 |
| Stories Count | 1 |
| Township | Battle Creek City |
| Property Subtype | Single Family Residence |
| Tax Year | 2025 |
| Ownership | Private Owned |
| Waterfront Features | Channel |
| County | Calhoun |
| New Construction | No |
| Property Type | Residential |
| Attached Garage | Yes |
| Garage Y/N | Yes |
| Total Rooms | 10 |
| Full Baths | 2 |
| Status | Active |
| Directions | Columbia Ave to 24th St. Turn South on 24th St and follow to Lakeshore Drive. Turn East on Lakeshore to Pepperidge Ln. |
| City | Battle Creek |
| Body of Water | Goguac Lake |
| High School District | Lakeview |
| Zoning Description | R1A |
| Lot Size Units | Acres |
| Lot Size Square Feet | 15333.0 |
| Carport Y/N | No |
| Listing Terms | Cash,FHA,VA Loan,Conventional |
| Land Lease Y/N | No |
| Tax Annual Amount | 3974.0 |
| Home Warranty Y/N | No |
| Lease Renewal Y/N | No |
| Additional Parcels Y/N | No |
| Rent Control Y/N | No |
| Standard Status | Active |
| Occupancy Type | Owner |
| Tax Assessed Value | 77611 |
| MobileHomeRemainsYN | No |
| Legal Description | WELCHS LAKESHORE SUBDIV LOT 38 |
| Senior Community | None |
Interior Features
| Interior Amenities | Garage Door Opener |
|---|---|
| Basement | Full |
| Flooring | Engineered Hardwood |
| Total Fireplaces | 1 |
| Fireplace Features | Living Room,Wood Burning |
| Air Conditioning Y/N | Yes |
| Heating Y/N | Yes |
| Window Features | Screens,Insulated Windows,Window Treatments |
| Fireplace Y/N | Yes |
| Laundry Features | In Basement |
| Total Bedrooms | 3 |
| Below Grade Finished Area | 888.0 |
| Main Level Bedrooms | 3 |
| Total Baths | 2 |
Exterior Features
| Exterior Amenities | Scrn Porch |
|---|---|
| Parking Features | Garage Faces Front,Attached |
| Water Source | Public |
| Lot Size Area | 0.35 |
| Spa | No |
| Building Area Total | 1421.0 |
| Lot Dimensions | 80 x 186 x 75 x 214 |
| Lot Size Acres | 0.35 |
| Waterfront Y/N | No |
| Crops Included Y/N | No |
| Horse Y/N | No |
| Irrigation Water Rights Y/N | No |
| All Sports | True |
Amenities
- Foreclosure
- Views
- Short Sale
- New Construction
- Adult 55+
- Lease To Own
- No HOA Fees
- Furnished
- Primary On Main
- Air Conditioning
- Seller Finance
- Green
- Fixer Upper
- Horse
- Golf
- Fireplace
- Deck
- Garage
- Basement
- Pool
Property vs Single Family Average in 49015
Price
Taxes
Year Built
Visits
 Listing information is provided by Participants of the MichRIC MLS. IDX information is provided exclusively for personal, non-commercial use, and may not be used for any purpose other than to identify prospective properties consumers may be interested in purchasing. Information deemed reliable but not guaranteed. ©: MichRIC MLS. Last Update September 23, 2026 12:31 PM UTC
 Northern Great Lakes REALTORS® MLS All information deemed reliable but not guaranteed. All properties are subject to prior sale, change or withdrawal. Neither listing broker(s) or information provider(s) shall be responsible for any typographical errors, misinformation, misprints and shall be held totally harmless. Listing(s) information is provided for consumer's personal, non-commercial use and may not be used for any purpose other than to identify prospective properties consumers may be interested
